


Interior
design


Architecture

Experienced
builder
Tallinn’s newest development has big ambitions. 350,000 m² of residential and commercial spaces open doors to new possibilites and unforgettable experiences. Here you can save time, which you can then spend on things you really love.

Buildings with all
amenities

A-energy class buildings

Underground parking (charging point for electric cars)

Bicycle parking

Dedicated storage rooms

Elevator in all buildings

Balcony or terrace in all apartments. Private gardens on 1st floor.


Ceiling height 2.7-4m, bathrooms 2.3-2.6m

Room-specific water floor heating

Forced ventilation with heat recovery

Solar panels on the roofs

Quality interior design
Architecture
Phase I
The team at PIN Architects knows very well, that architecture is not an art of compromises, but that each building must be shaped according to the needs of its inhabitants.The first stage of Hipodroomi development features smaller buildings that exude warmth and a sense of community. Plenty of space for everyday bustling life, as well as for quiet reflection. Each apartment is open and inviting, with either a balcony or terrace. The façade of the larger building cleverly combines respectable brick with playful and warm wood.
Phase I

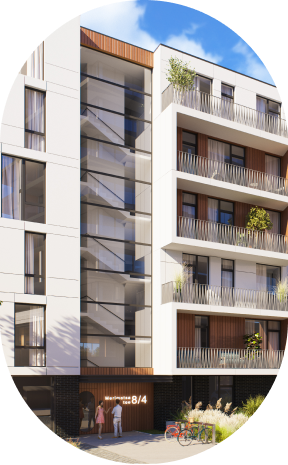
House type 1
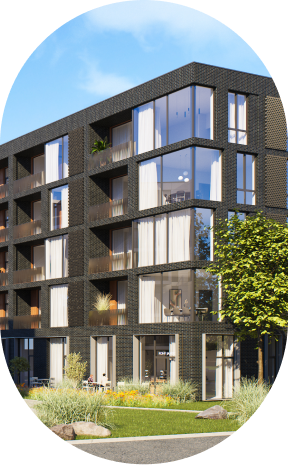
House type 2
Phase II

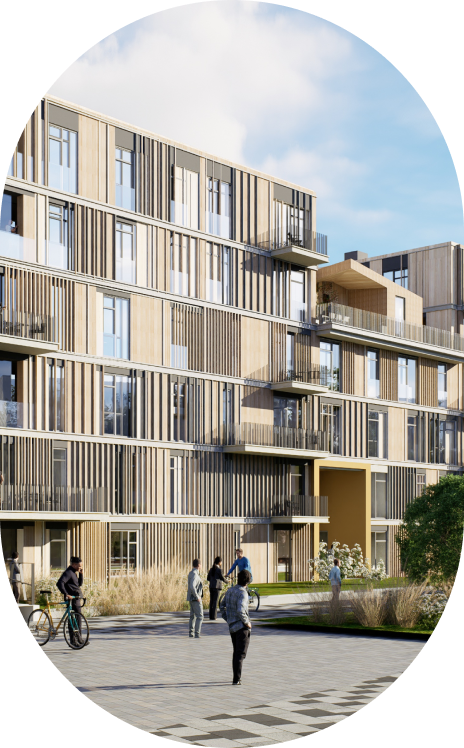
House type 1
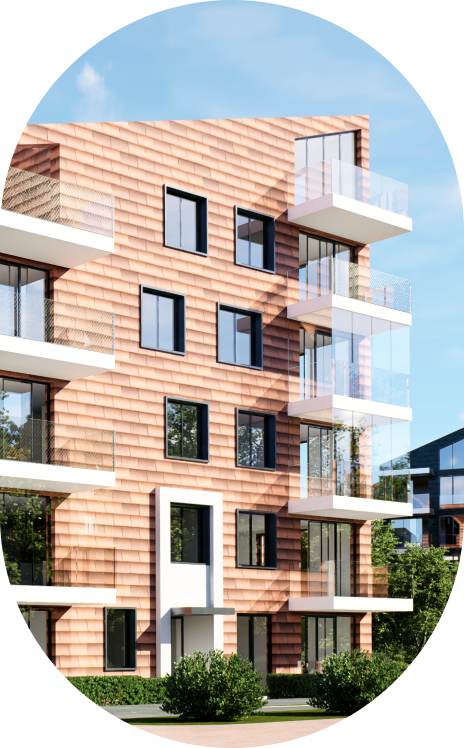
House type 2
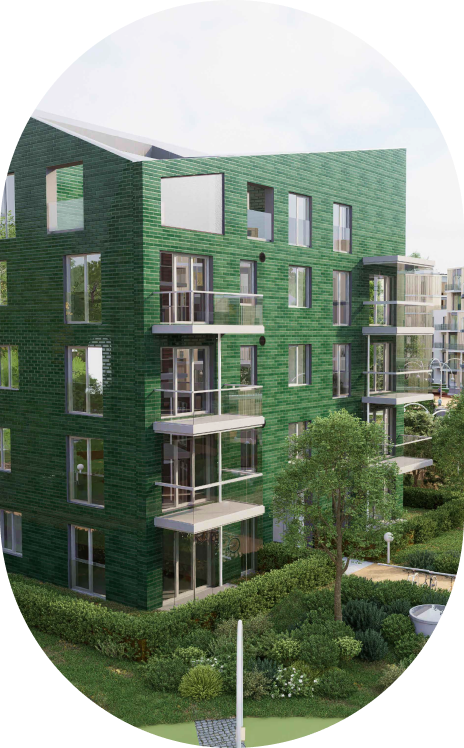
House type 3
Phase II
KOKO Architects creates distinctive environments with a strong identity, where architecture grows from the history of the place, its people and the surrounding urban landscape.
The second phase of Hipodroomi Quarter builds on the cohesive vision established during the first phase, adding new layers of architecture with a character of their own. The buildings vary in appearance and use of materials, creating a diverse yet harmonious whole in which every home has its own identity.
Large windows, balconies and terraces connect the homes with the surrounding greenery and landscape. The result is a contemporary living environment that respects the character of the area and offers a warm, welcoming sense of home.

Construction on residential area begins
20
24
Spring
Promenade construction begins
20
24
Summer
Cornerstone
20
25
Beginning
I stage completed
20
26
Spring
Merimetsa 8-1; 8-2; 8-3; 8-4
II stage completed
20
26
Summer
Merimetsa 6
Opening of the promenade
20
27
Autumn